

Tashkent modernism enters the UNESCO World Heritage List
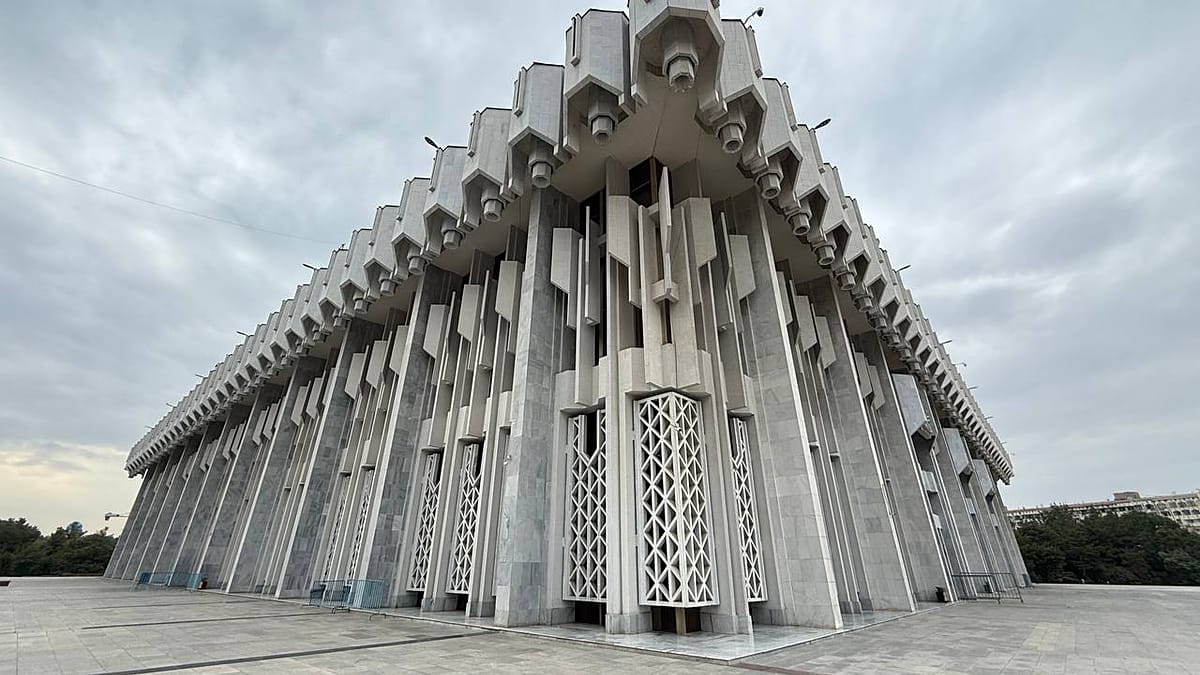
Tashkent’s modernist buildings combine new architectural ideas with local materials, patterns and climate-conscious design. Ten landmarks are now included in a UNESCO World Heritage site.
Tashkent’s architecture reflects many layers of the city’s history. After the 1966 earthquake, a new generation of public buildings introduced modern forms, experimental materials and designs adapted to the city’s hot climate.
Many of these buildings remain in use today. Museums, concert halls, a circus and metro stations continue to serve the functions for which they were created, while their architectural value has gained wider recognition.
Ten modernist landmarks from this period are now included in a UNESCO World Heritage site.
Architecture shaped by Tashkent’s climate
The modernist architecture that emerged in Tashkent developed its own character by incorporating elements of local architecture and urban life.
According to Saidaziz Ishankhodjaev, Deputy Chairman of the Art and Culture Development Foundation, architects who came to Tashkent after the 1966 earthquake brought different approaches with them and adapted their designs to local conditions.
Courtyards, decorative patterns and architectural solutions associated with traditional Uzbek buildings became part of some modernist projects.
One example is the State Museum of History, where the architecture combines a strong geometric form with features designed for Tashkent’s climate.
A museum designed for the city
The State Museum of History was designed in 1968 by architects Rozanov and Shestopalov. Its white marble exterior, elevated position and distinctive form make it one of the most recognisable buildings in central Tashkent.
Jannat Ismailova, Director of the State Museum of History, says the building was designed with local conditions in mind.
Decorative grilles help protect the building from the intense summer sun, while the large staircase and central entrance give the structure a strong presence in the surrounding urban space.
Local craftsmanship was incorporated into the building as well. Carved wooden doors were made by craftsmen from Kokand, while traditional carved plasterwork, known as ganch, was used inside.
The building was completed in 1970 as the Lenin Museum. In 1992, the State Museum of History of Uzbekistan moved into the building, where it continues to operate.
Much of the original structure has remained intact, making the museum an important example of Tashkent’s modernist architecture.
A museum built around art
The Uzbekistan State Museum of Arts offers another example of how architecture was developed around a building’s purpose.
Construction began in 1967 and was completed in 1974. Unlike museums housed in adapted buildings, this structure was designed specifically as a museum, with exhibition spaces and storage facilities incorporated into the original plan.
Olga Udovenko, Head of the Department of Uzbek Folk Applied Arts at the museum, says the building was considered highly unusual for Tashkent when it was created.
Its original exterior used experimental panels designed to limit direct sunlight and help maintain suitable conditions for artworks. The material was later replaced, but researchers are now considering ways to restore the building’s original appearance.
Inside, the central atrium is surrounded by exhibition levels arranged around the space. Much of the interior has remained unchanged.
The building’s preservation has become part of a wider discussion about how modernist structures can meet current technical requirements while retaining their original architectural character.
A palace built for public life
Modernism also shaped spaces designed for large public gatherings.
The People’s Friendship Palace has hosted concerts, performances, congresses and other major events for decades. Its architecture incorporates decorative elements inspired by local traditions, including patterns and ganch-like details integrated into the building.
The palace has 3,816 seats, while its large stage was designed to accommodate major performances and events.
Its director, Isroil Gulomov, says the building was conceived with local architectural references in mind, including elements that could help protect the interior from Tashkent’s changing temperatures.
The result is a public venue where architectural decoration is closely connected with its practical function.
A circus with a distinctive form
Another landmark from the period was designed specifically for circus performances.
Construction of the Uzbek State Circus began in 1968 and was completed in 1976. The circular building includes performance and training facilities.
Its dome and exterior details were designed with references to the visual character of old Tashkent.
The building is now undergoing restoration, with authorities planning to retain its existing architectural appearance and historic elements.
For Rustam Majidov, Head of the Uzbek State Circus, the restoration is expected to improve conditions for performers while preserving the building itself.
Modernism underground
Tashkent’s modernist architecture also extends below the streets.
Kosmonavtlar metro station uses the theme of space exploration in its design. Its colours, walls and portraits reflect the fascination with science and space that shaped the station’s artistic concept.
Rustam Shafikov, Head of the Electric Train Depot, says each Tashkent Metro station has its own architectural and artistic concept.
The metro itself has changed significantly since its early decades. Its network has expanded, with new lines and stations added in recent years. Passenger numbers have also grown, reaching more than one million journeys a day.
Yet stations such as Kosmonavtlar retain their original artistic character while serving a modern transport network.
Preserving a living part of the city
The UNESCO recognition has placed greater attention on how these buildings should be managed in the future.
For Saidaziz Ishankhodjaev, preservation involves more than maintaining facades. Buildings need to remain safe, functional and suitable for contemporary use, while their surrounding urban environment also needs careful planning.
That includes assessing structural and engineering conditions, fire safety and the way buildings can be adapted without losing their architectural identity.
More than fifty years after Tashkent’s modernist architecture began taking shape, many of its landmarks remain active parts of city life.
Their significance lies in the way architecture, climate, local craftsmanship and public use came together in a particular period of Tashkent’s development. Their UNESCO recognition gives that architectural legacy a new level of protection, while their continued use keeps it part of everyday life.